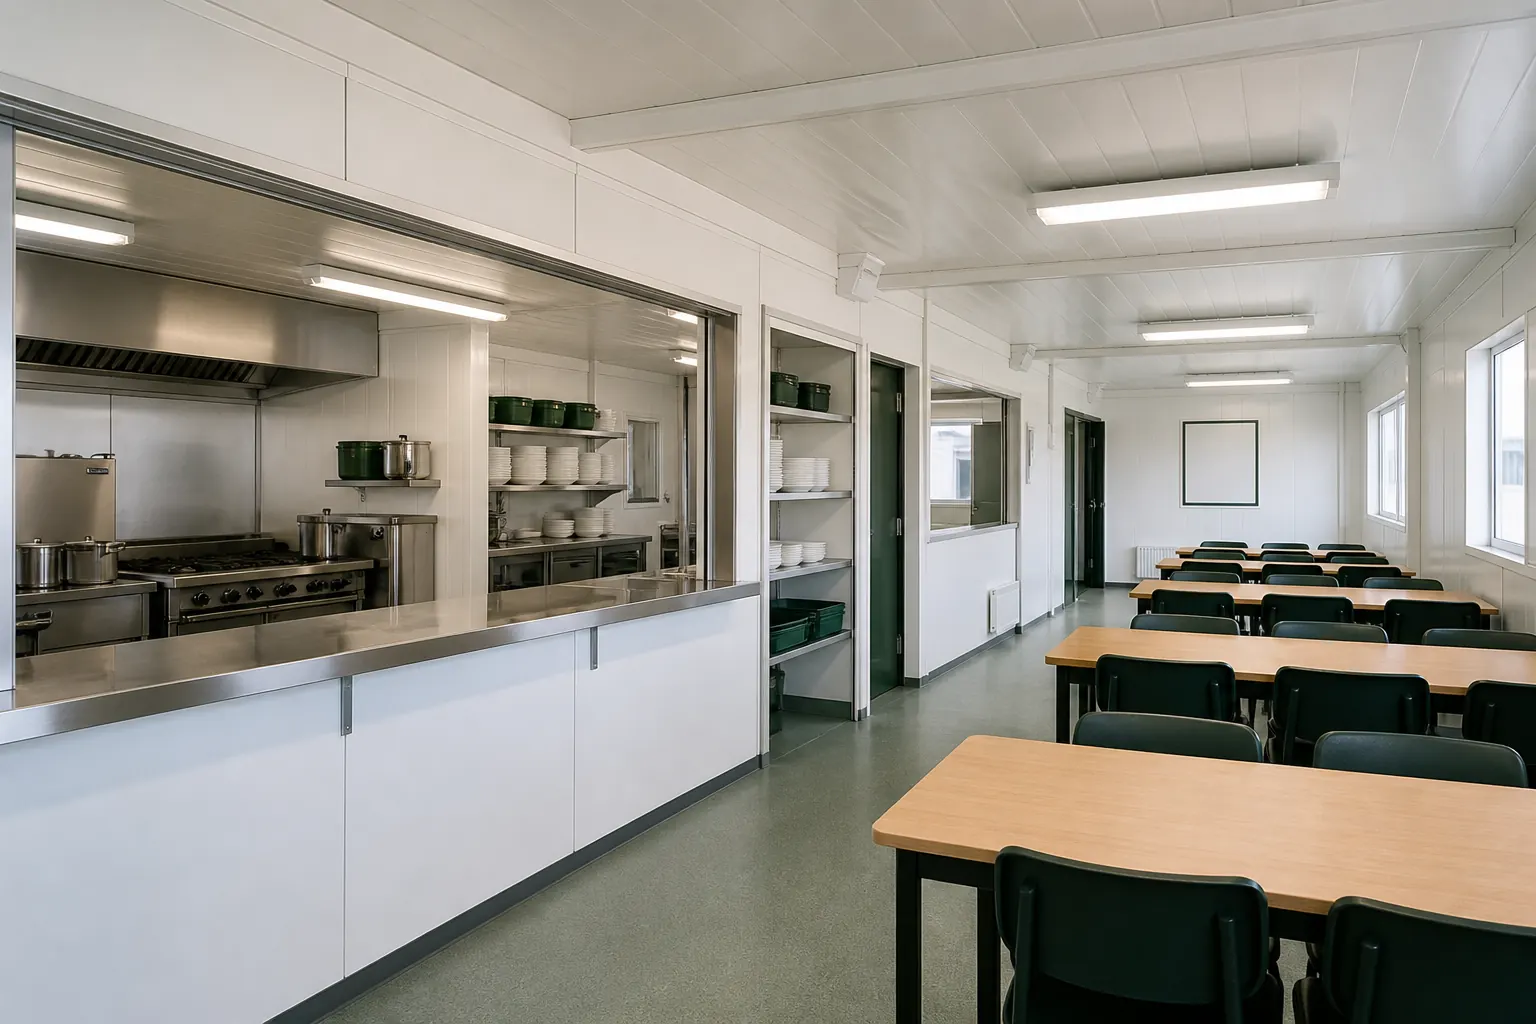
Food service space for worker camps
Buyers can see how kitchen, serving and seating areas fit together before defining equipment and utilities.
Kitchen and dining container
Plan cooking, food preparation, storage, serving and dining spaces according to camp size. Surfaces and utility positions can be adapted to local equipment.
Buyers can see how kitchen, serving and seating areas fit together before defining equipment and utilities.
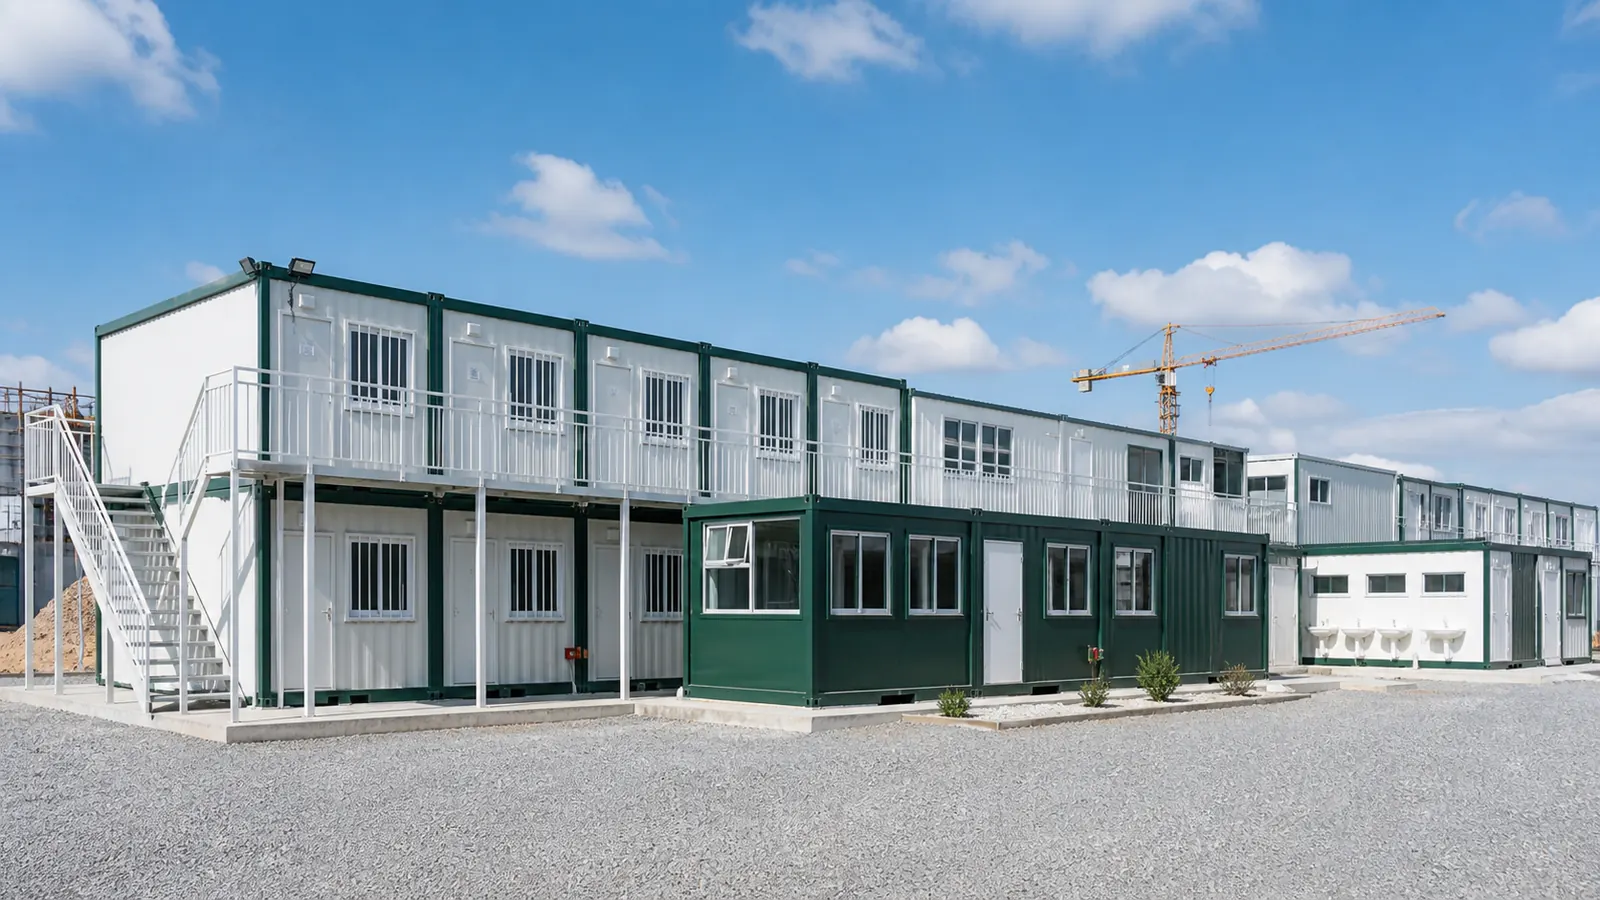
Dining modules are paired with accommodation, offices and sanitary facilities.
Configuration
Cooking area, prep counter, storage, exhaust planning and service window.
Tables, seating, washable walls, lighting and ventilation.
Kitchen and dining connected as a camp support facility for daily operations.
Specification reference
| Applications | Worker camp canteen, project dining room, site kitchen, remote food service module |
|---|---|
| Common layouts | Kitchen only, dining only, connected kitchen and dining, food prep and serving module |
| Options | Prep counters, serving windows, storage, washable panels, tables, chairs, ventilation prep |
| Quote inputs | Meal capacity, equipment plan, seat count, destination port, hygiene and utility requirements |
FAQ
It should be planned by expected meal capacity, cooking equipment, serving workflow, dining seats, storage and utility connections.
Yes. They are normally quoted together with accommodation, sanitary and office modules for complete project camps.