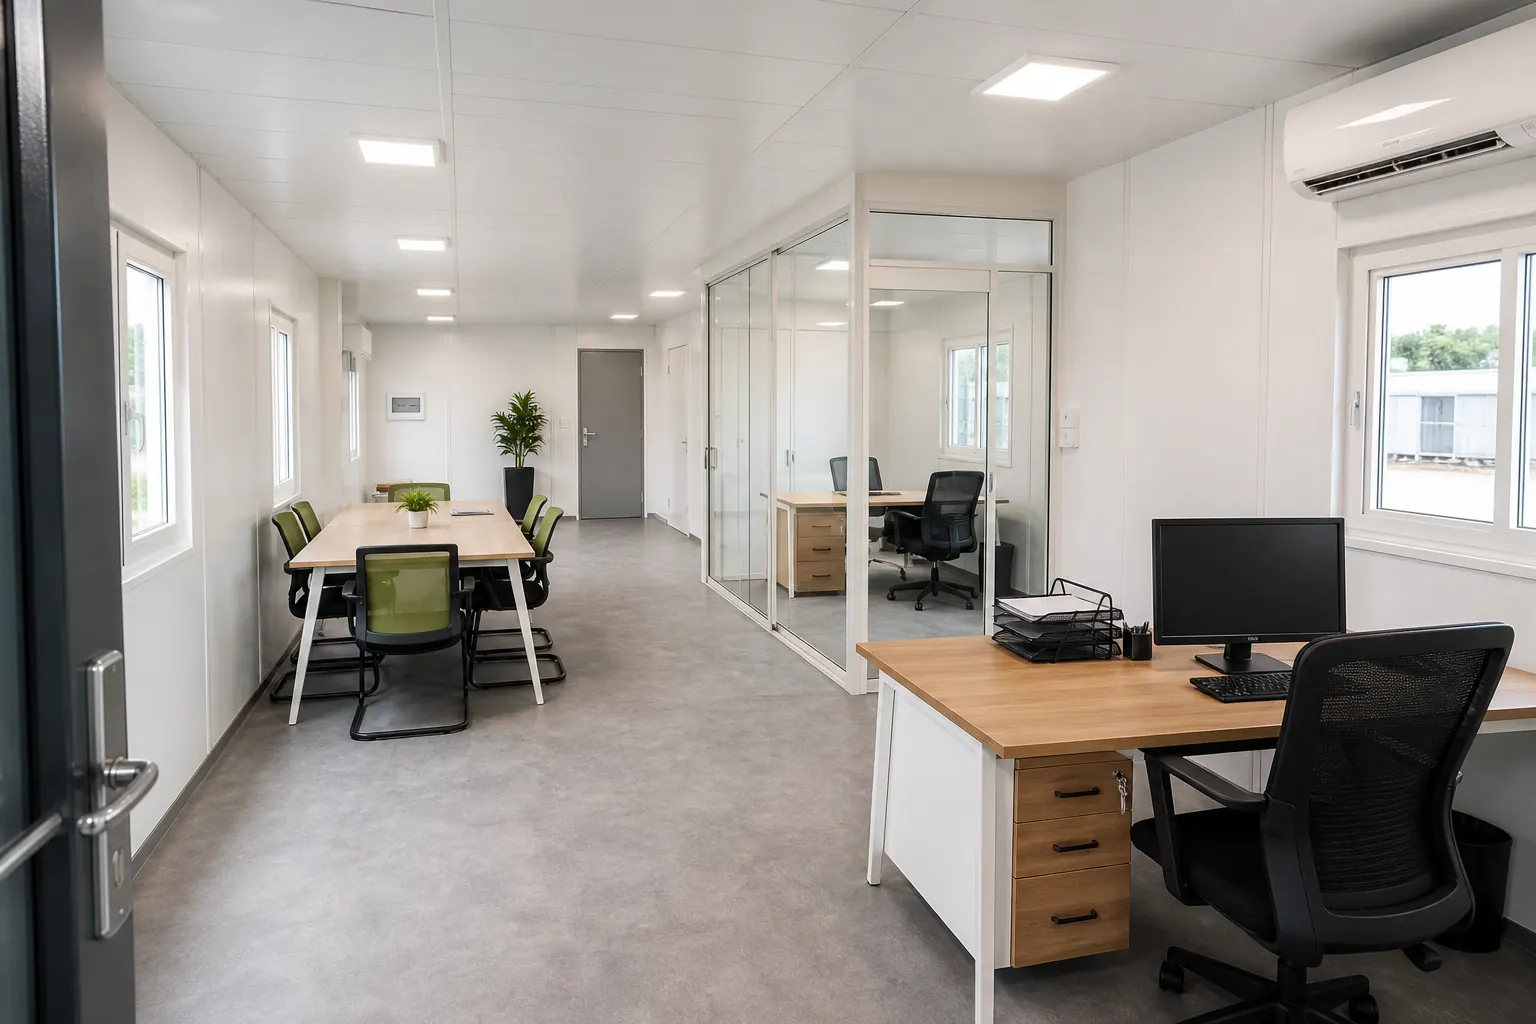
Clean project office interior
Customers can see workstations, meeting space, manager room and fit-out level before asking for drawings.
Site office container
Use as a single office, meeting room, reception cabin or connected two-story office block with partitions, glass, desks, power and AC preparation.
Customers can see workstations, meeting space, manager room and fit-out level before asking for drawings.
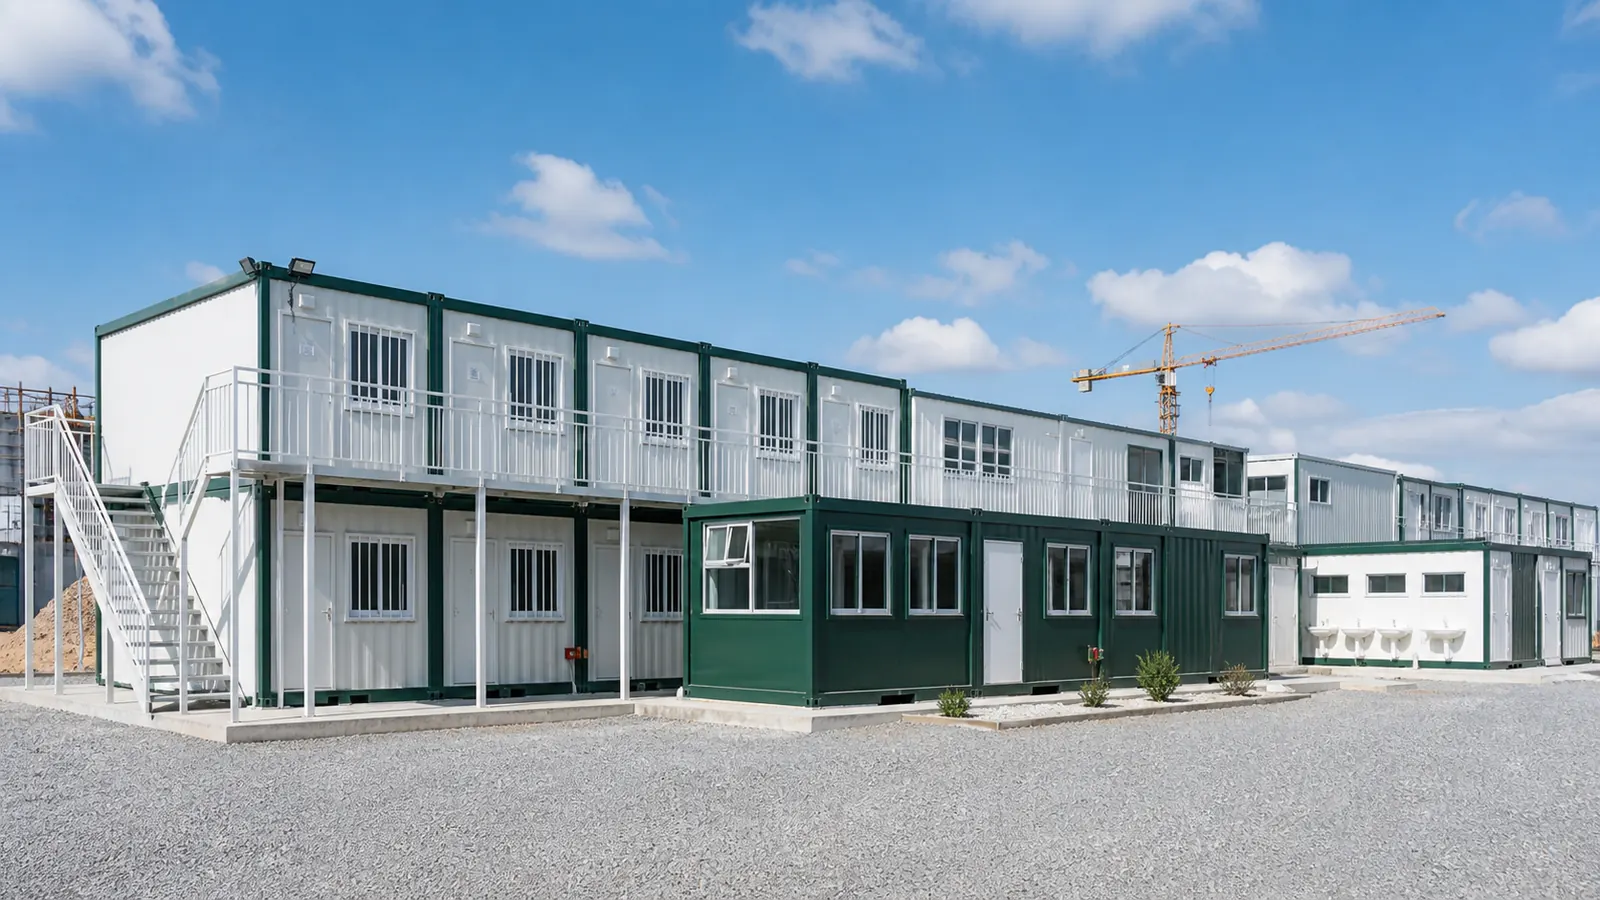
Office modules can sit at the site entrance or combine with accommodation facilities.
Configuration
Desks, power points, ceiling lights, windows, AC opening and filing wall.
Glass partition, private office, meeting table and reception area.
Multiple office containers connected by corridor, stairs and roof structure.
Specification reference
| Applications | Construction site office, project office, meeting room, reception, engineering office |
|---|---|
| Common layouts | Open office, private manager room, meeting room, two-story office block |
| Options | Partitions, desks, chairs, AC, lighting, sockets, pantry, bathroom, exterior stairs |
| Quote inputs | Number of staff, rooms, desk count, destination port, single or combined building |
FAQ
Common options include open office, manager room, meeting room, reception area, pantry, WC and connected office blocks.
Yes. Site office containers can be supplied as single units, connected blocks or two-story temporary office structures depending on site conditions.