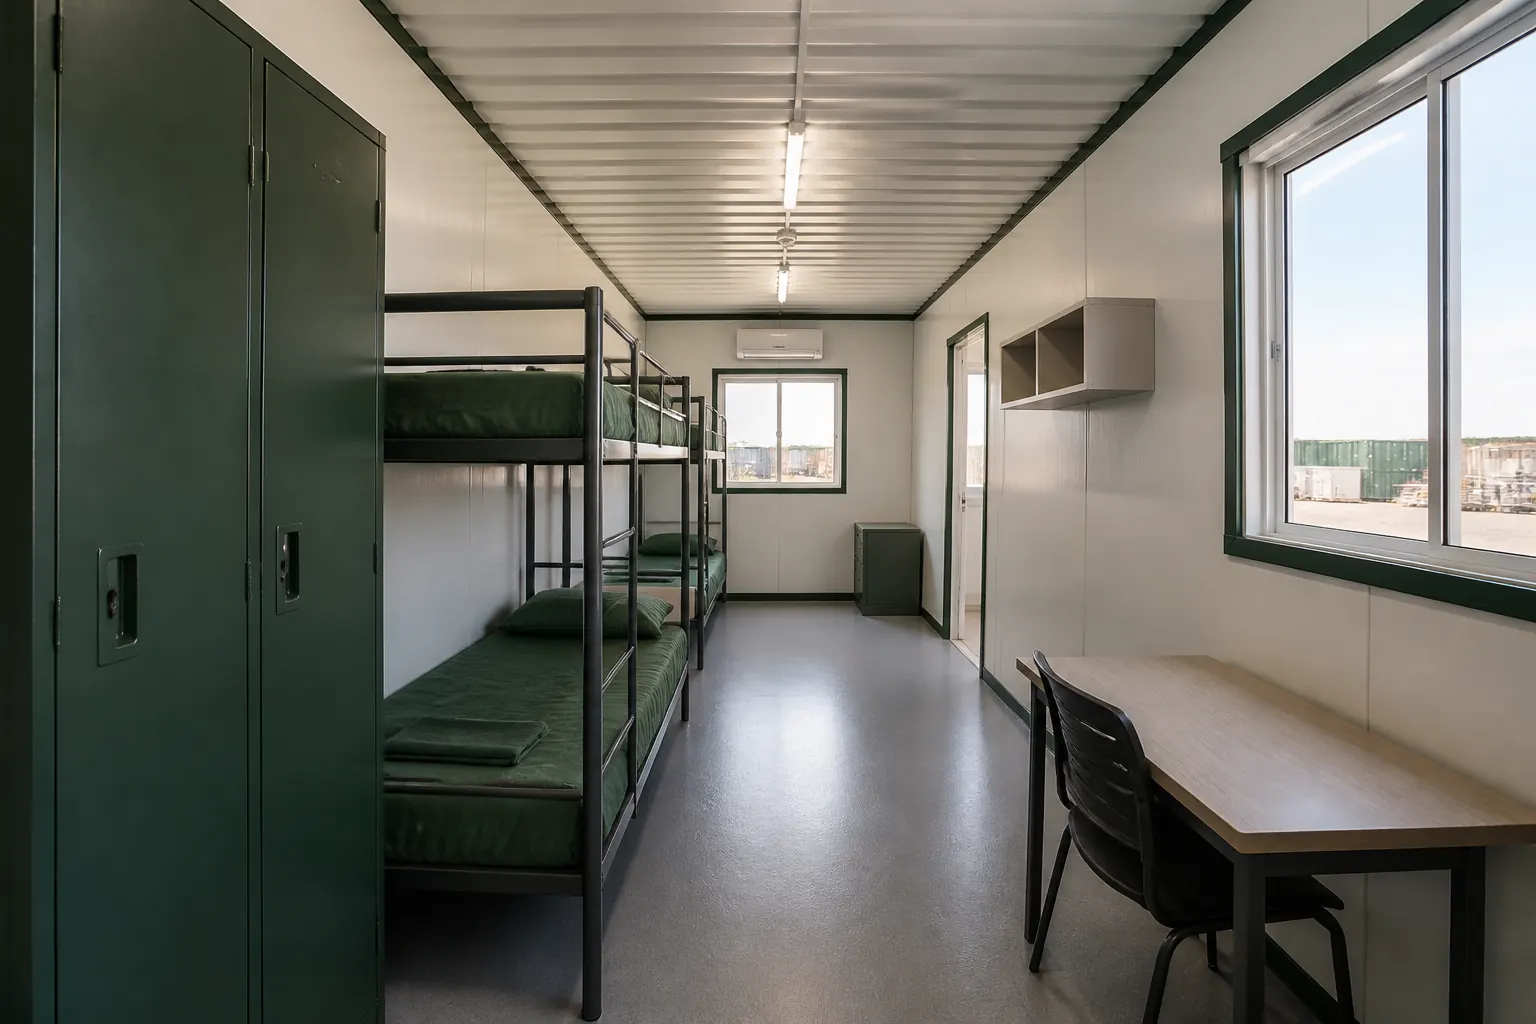
Practical living space buyers can understand quickly
Show the room layout, furniture density and finish level before discussing price. This helps contractors compare capacity, comfort and budget.
Worker accommodation container
Configured for 2, 4, 6 or 8 people per unit with beds, lighting, sockets, windows, ventilation, lockers, desks and optional private bathroom.
Show the room layout, furniture density and finish level before discussing price. This helps contractors compare capacity, comfort and budget.
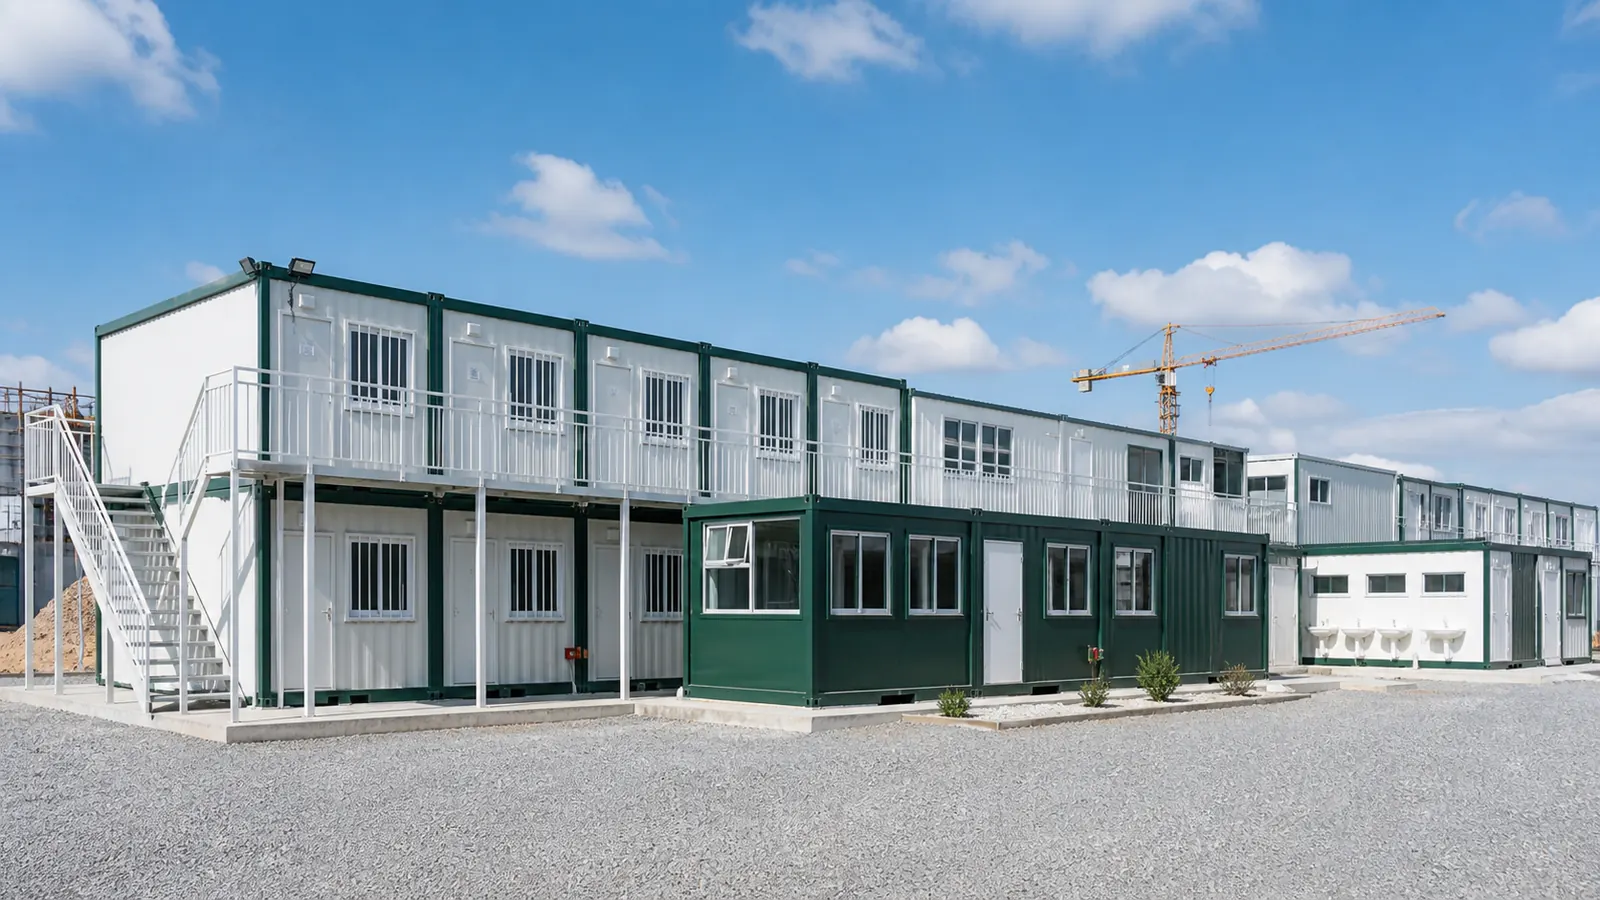
Accommodation units can be combined with offices, sanitary blocks, dining modules and stairs.
Configuration
Cost-efficient worker housing with bunk beds, lockers, lighting, sockets and ventilation.
Private or semi-private room for engineers, supervisors and management staff.
Accommodation combined with WC, shower, dining, office, laundry and security modules.
Specification reference
| Applications | Construction camps, mining camps, energy projects, contractor staff housing |
|---|---|
| Common layouts | 2-person room, 4-person dormitory, 6-person dormitory, 8-person dormitory, ensuite staff room |
| Options | Beds, lockers, desks, lighting, sockets, AC, bathroom, wall panels, flooring |
| Quote inputs | Number of people, room density, destination port, furniture level, bathroom requirement |
FAQ
Common layouts fit 2, 4, 6 or 8 people depending on room density, furniture package, bathroom requirement and container size.
Yes. They are usually planned together with site offices, toilet and shower units, kitchen and dining modules, laundry areas and security cabins.