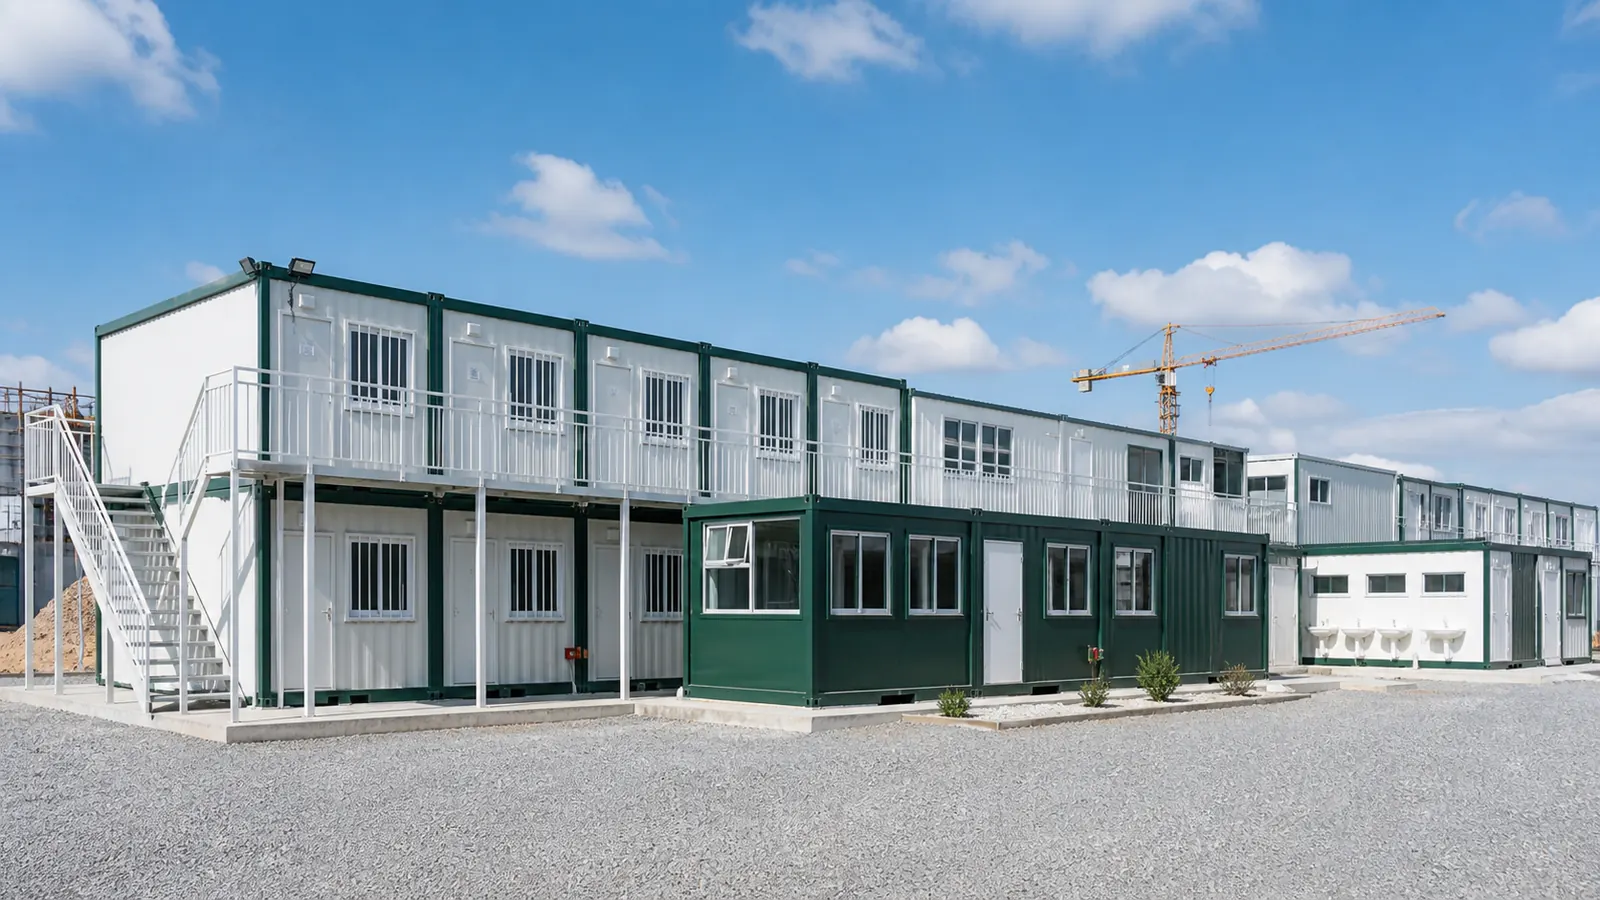
Project Site Camps
Accommodation, offices, sanitary units, canteens and security cabins planned as one practical site facility.
China-built modular container facilities
Worker accommodation, site offices, sanitary units, dining modules and custom container buildings for construction, mining, energy and infrastructure projects.
Choose by project use
CNTR is structured for B2B project buyers: contractors, mine operators, energy developers, local dealers and installation partners who need practical space fast.
Accommodation, offices, sanitary units, canteens and security cabins planned as one practical site facility.
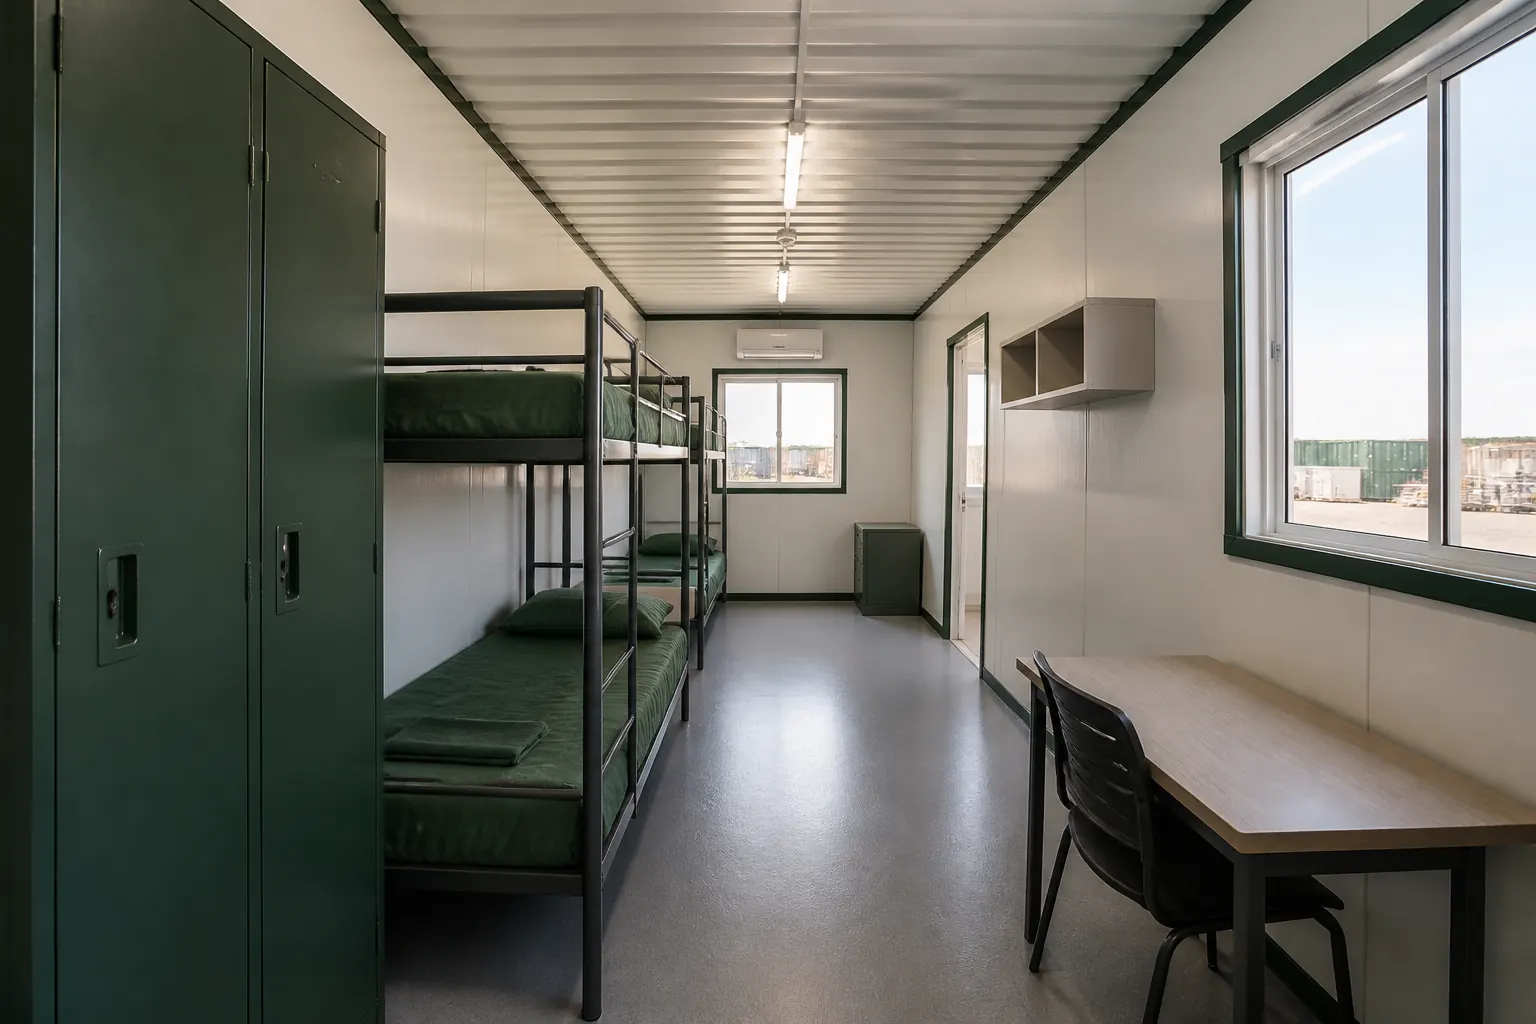
Durable modules for remote crews, supervisors and utility areas where fast deployment matters.
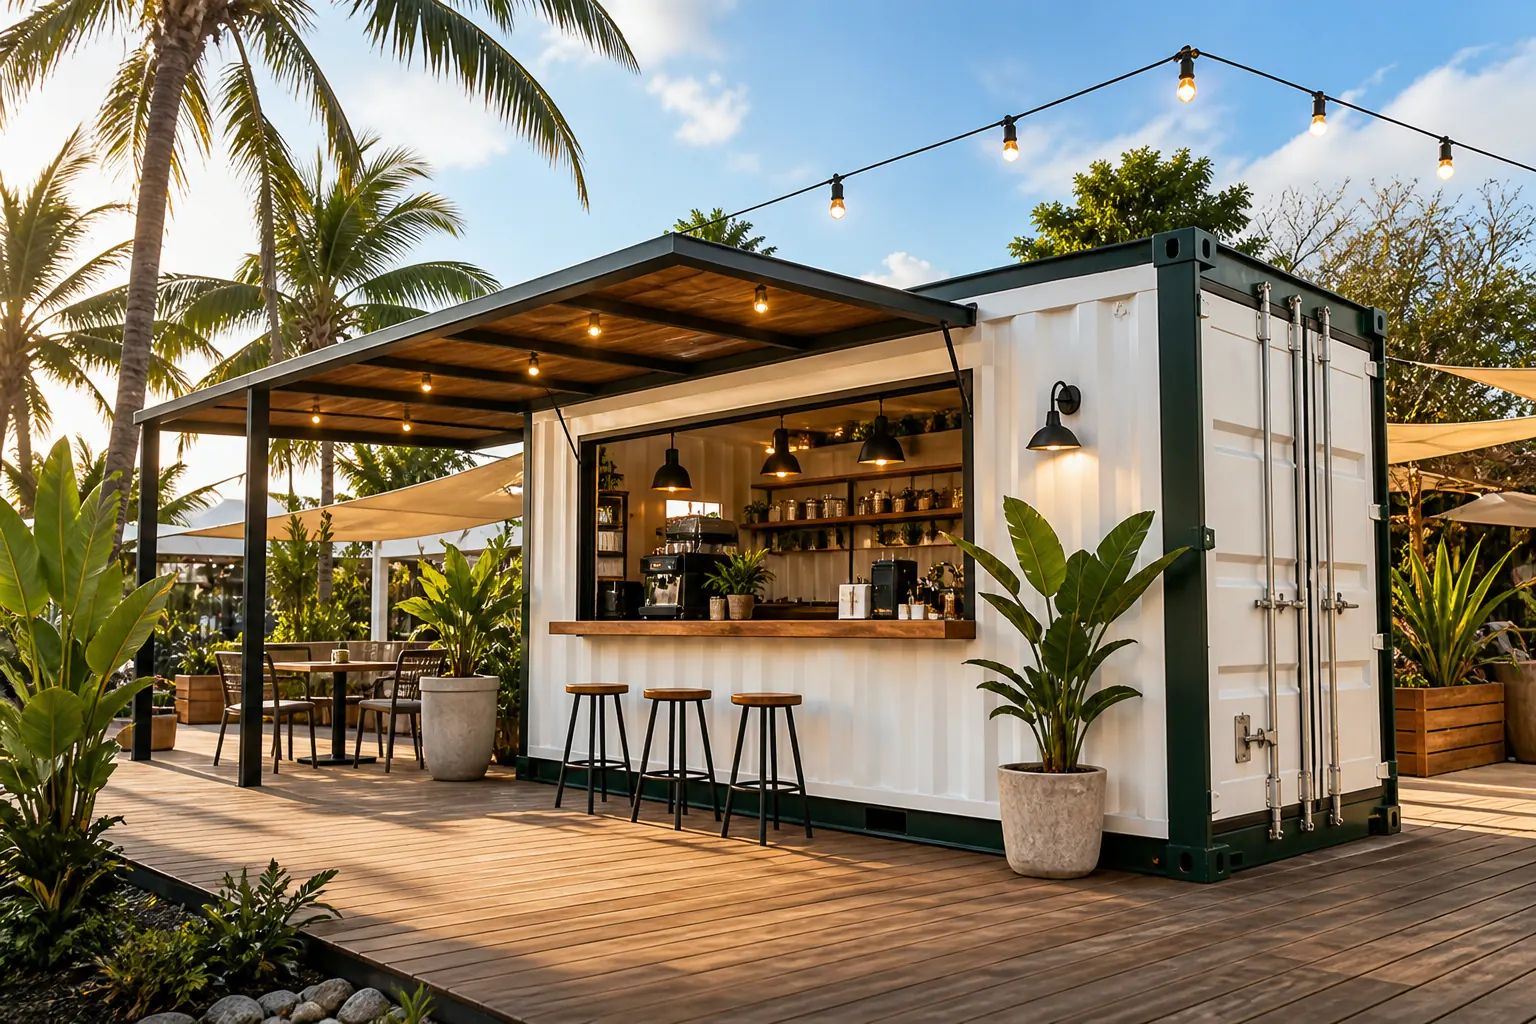
Container shops, kiosks, tourism cabins and compact hospitality spaces with custom interiors.
Product system
Standard modules keep pricing and delivery controlled. Layouts, fit-out, insulation, plumbing, electrical preparation and exterior finish can be adapted for each order.
Dormitory, ensuite staff rooms and combined living blocks.
Open detailsOpen offices, meeting rooms, reception and two-story office blocks.
Open detailsWC, shower, changing, wash basin and utility configurations.
Open detailsCooking, food preparation, serving and dining spaces for camps.
Open detailsFast setup units for living, office and commercial uses.
Open detailsEfficient bulk shipment for repeated project layouts.
Open detailsConfiguration index
Start from common camp, office, sanitary and commercial configurations. Each path opens a product page with selectable layout, interior, utility and delivery options.
2-person room, 4/6/8-person dormitory, ensuite staff room, lockers, desks and AC preparation.
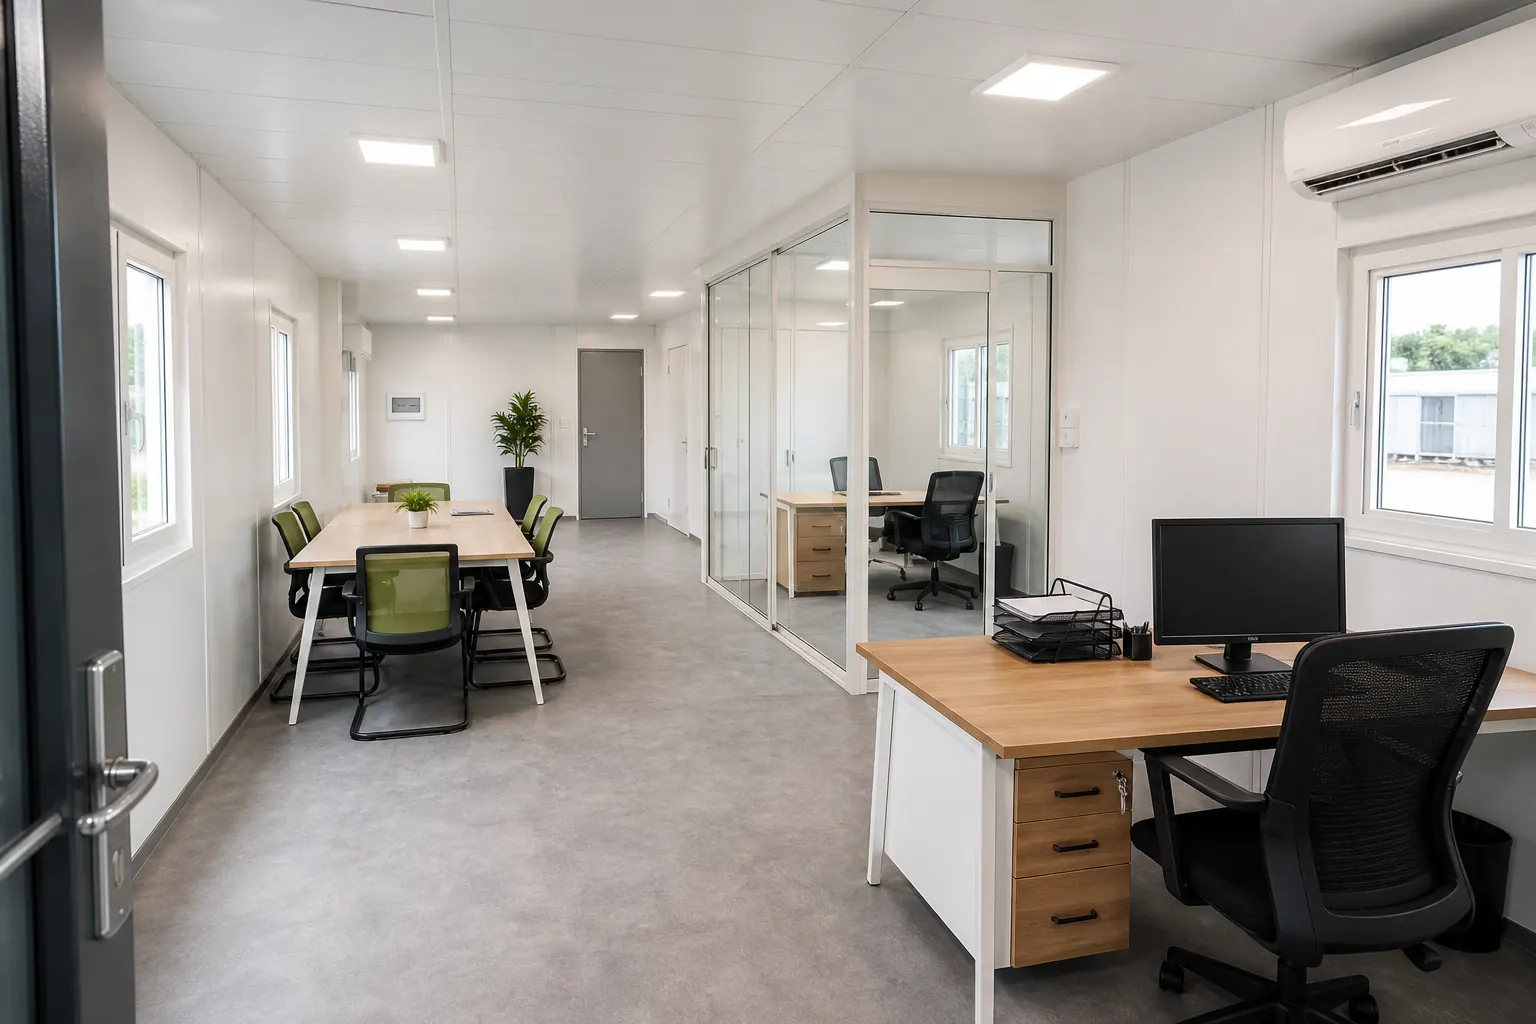
Open office, manager room, reception, pantry, glass partition, furniture and two-story office block.
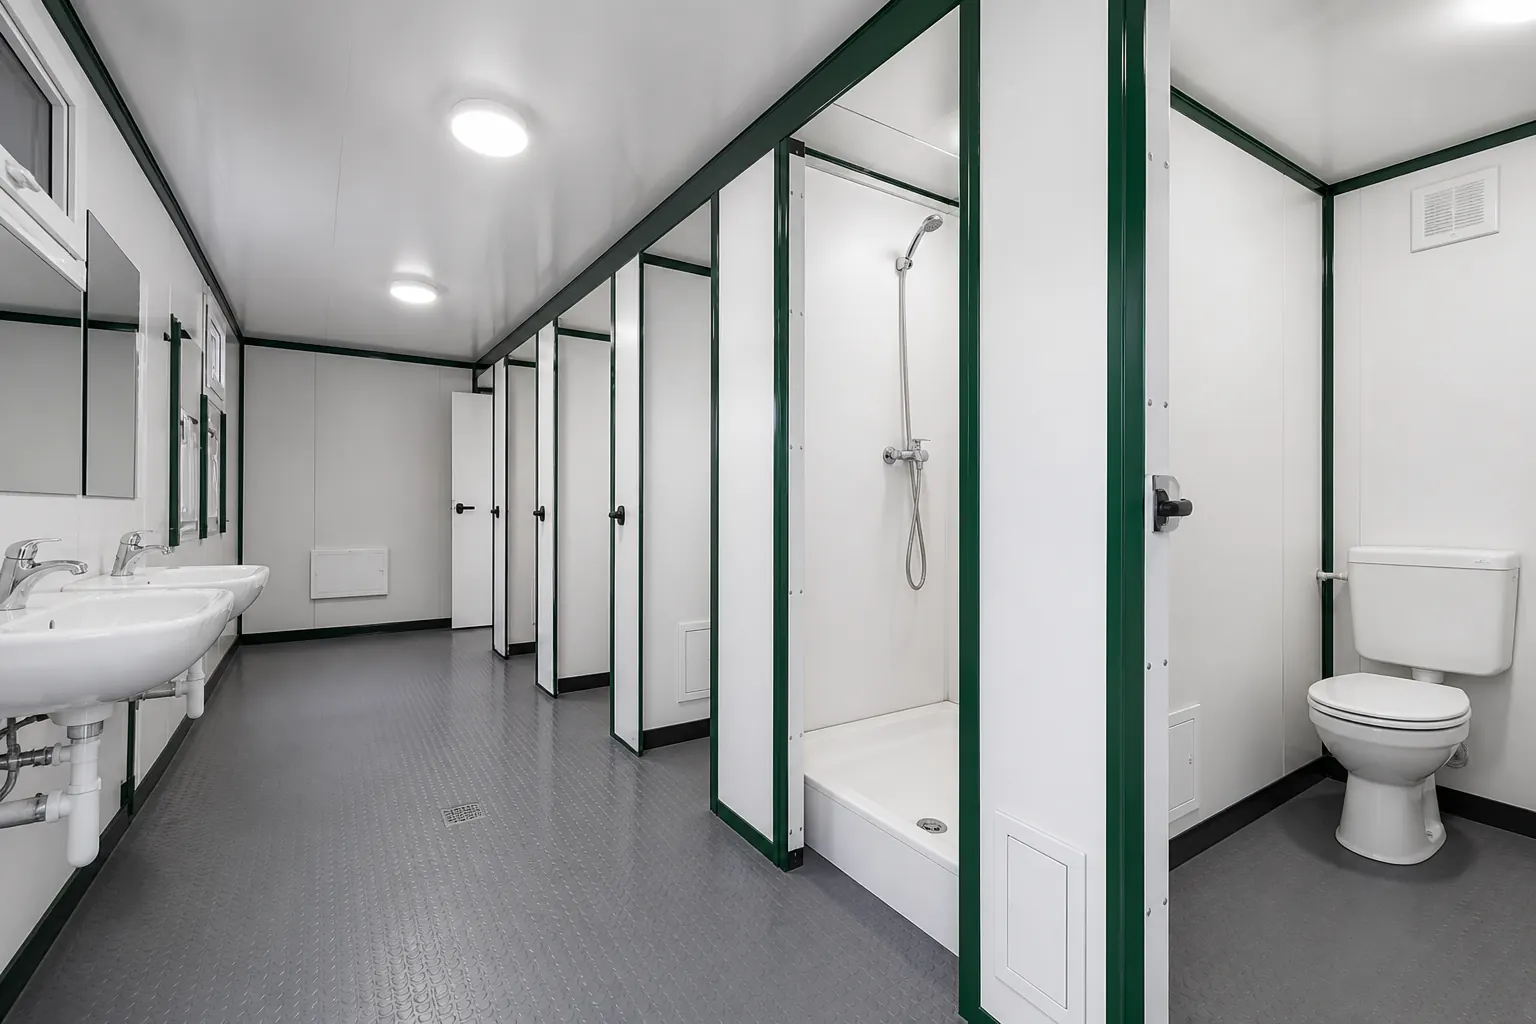
WC cubicles, shower cubicles, basins, anti-slip floor, ventilation and water heater preparation.
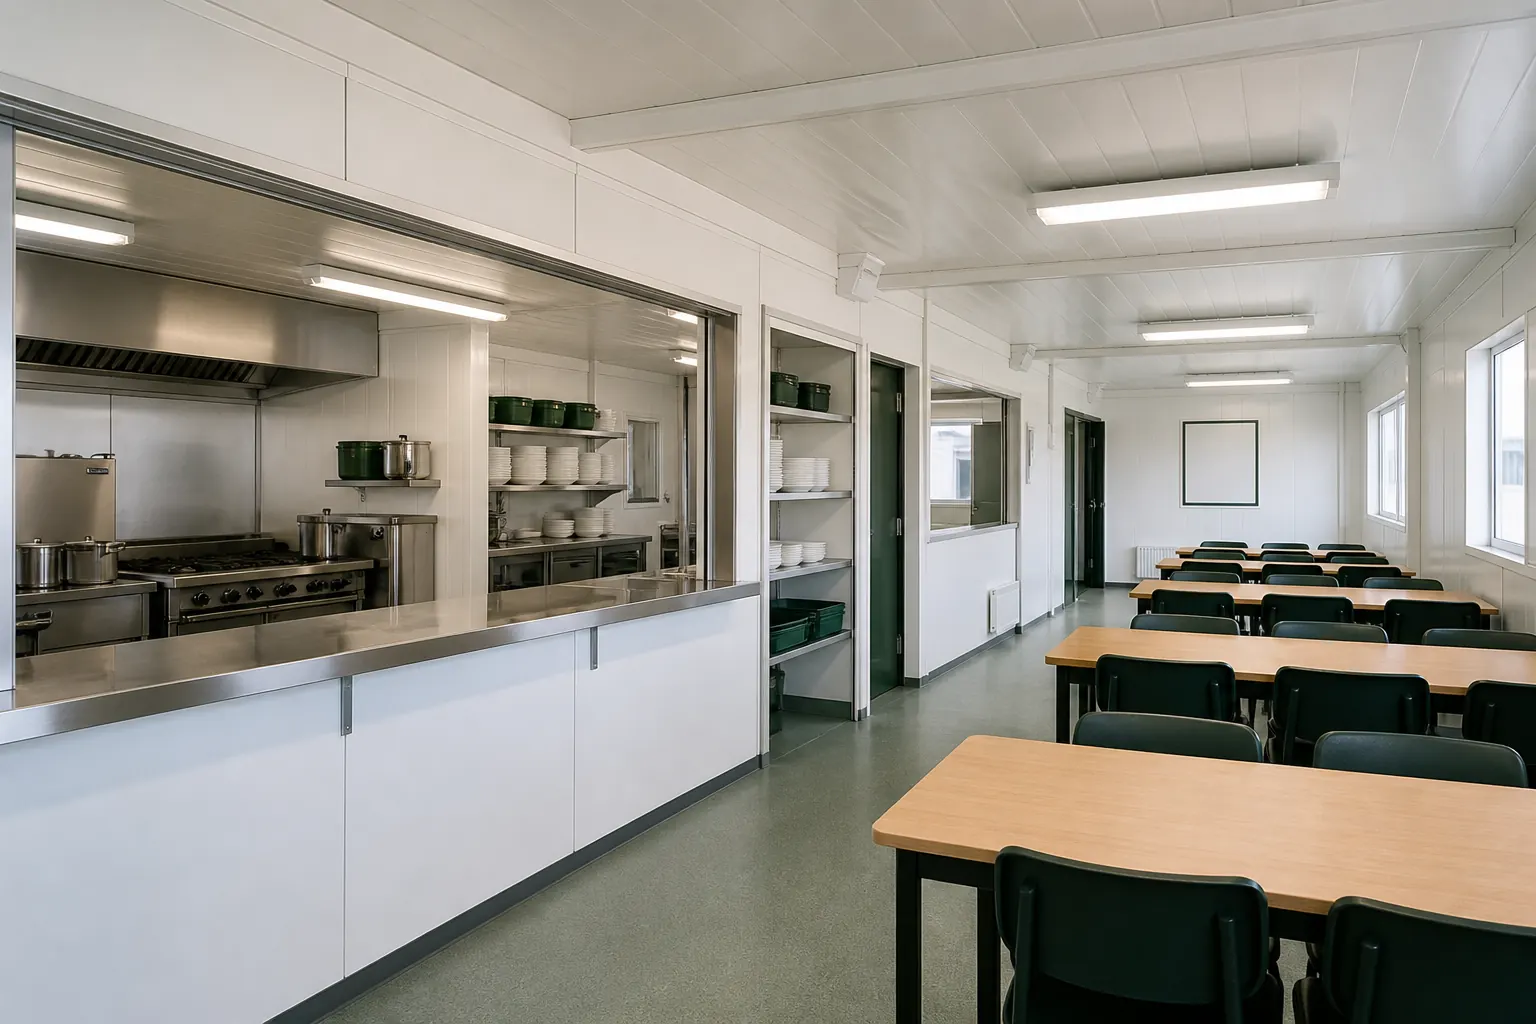
Cooking area, prep counter, serving window, dining seats, storage, washable panels and exhaust preparation.
Staff room, site office, tourism cabin, cafe/kiosk, bathroom, kitchenette, deck and service window.
Accommodation, office, sanitary, classroom, clinic, repeated layouts, mixed package and local assembly guidance.
Designed spaces buyers can picture
Customers convert faster when they can see the exact space they are buying. These sample layouts can be quoted as-is or adjusted by size, interior finish, furniture, wet area, climate package and packing method.
10 dormitory units, 2 sanitary units, 1 dining module, 1 site office and 1 security cabin arranged around a central walkway.
Open work area, private manager room, meeting corner, filing wall, pantry and optional WC.
Separate WC, shower cubicles, basins, utility access and local water/drain connection points.
Food prep area, serving counter, storage, washable surfaces and connected dining layout.
Service window, display counter, branded exterior, lighting and compact back-of-house storage.
Product details
Each module below is written like a conversion landing page, ready to become its own SEO or advertising page later.
Worker accommodation container
Configured for 2, 4, 6 or 8 people per unit with beds, lighting, sockets, windows, ventilation, lockers and optional private bathroom.
Site office container
Use as a single office, meeting room, reception cabin or connected two-story office block. Layouts can include partitions, glass, desks and power points.
Toilet and shower container
Factory-built WC and shower modules with cubicles, basins, waterproof flooring, wall panels and prepared utility connections for local installation.
Kitchen and dining container
Plan cooking, food preparation, storage, serving and dining spaces according to camp size. Surfaces and utility positions can be adapted to local equipment.
Expandable container house
Expandable units create a larger interior after unfolding, making them useful for site staff housing, temporary offices, tourism cabins and small shops.
Flat pack container house
Flat pack systems are suitable for large camps, office blocks and dealer orders where shipping volume, repeat layouts and on-site assembly efficiency matter.
Built around your order
Buyers rarely need only one box. They need sleeping areas, management offices, showers, toilets, kitchens, dining rooms, gates and utility spaces to work together.
How it works
Country, port, application, quantity, layout, timeline and site conditions.
We recommend product type, interior options, packing method and loading approach.
Receive a practical offer based on specification, destination and delivery terms.
Factory modification, inspection, packing and export coordination from China ports.
Drawings, videos and remote guidance support your local installation team.
First target markets
Get a project-based quote
Accurate pricing depends on layout, configuration, destination port, packing method and delivery terms. If you do not have drawings yet, tell us the number of people and the site use.
AI and search friendly structure
Each product has its own page with a clear H1, meta description, product image, configuration options, specification table, FAQ content and structured product data. This makes the site easier for search engines, AI answer engines and B2B buyers to understand.